Closets
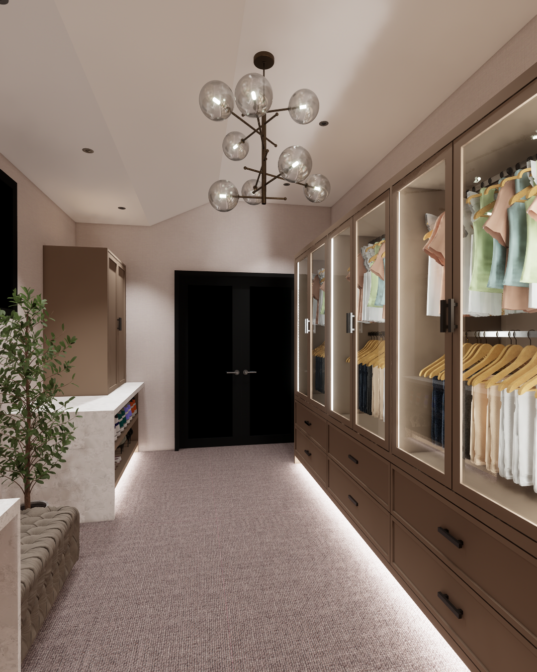
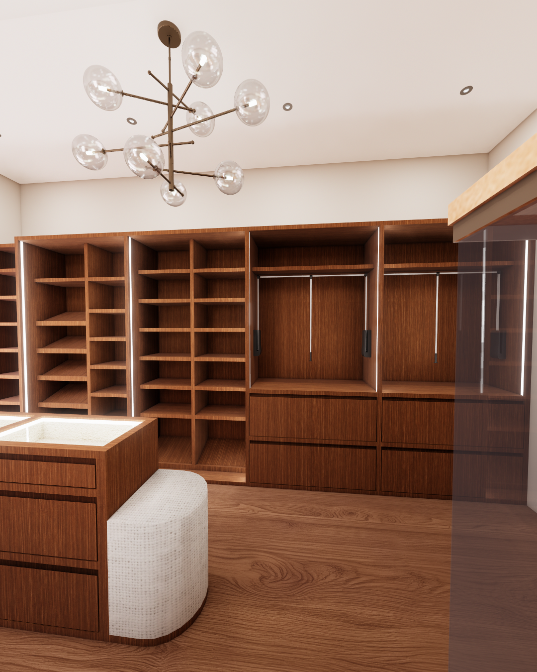
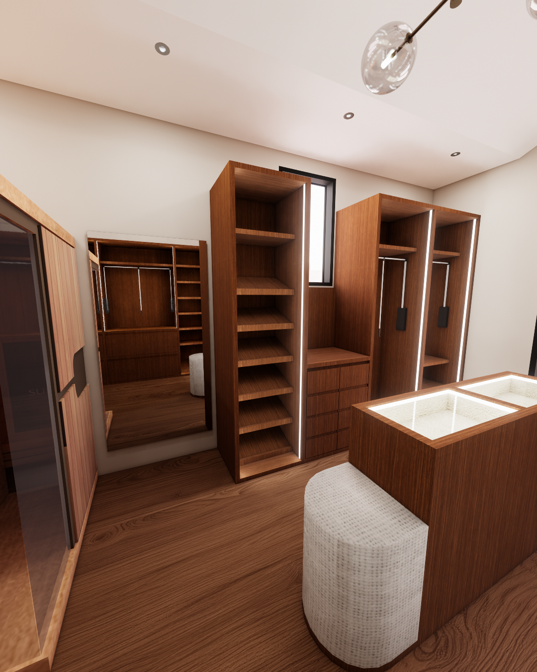
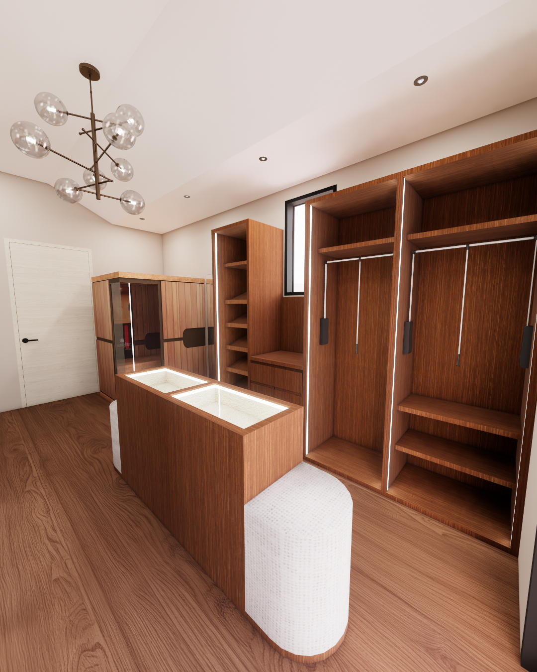
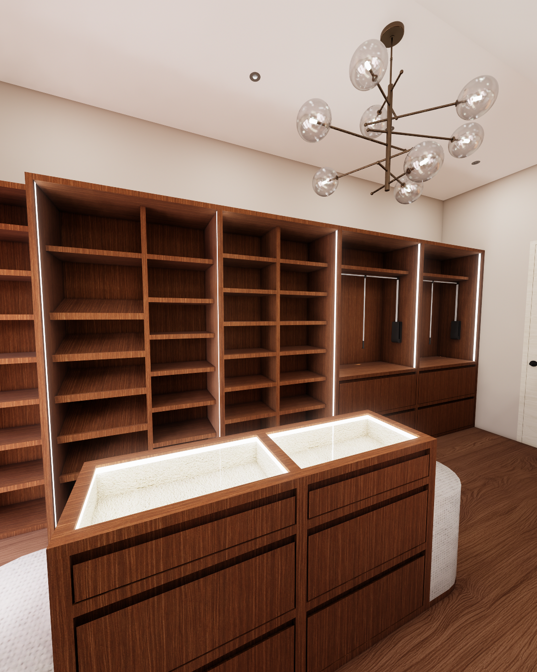
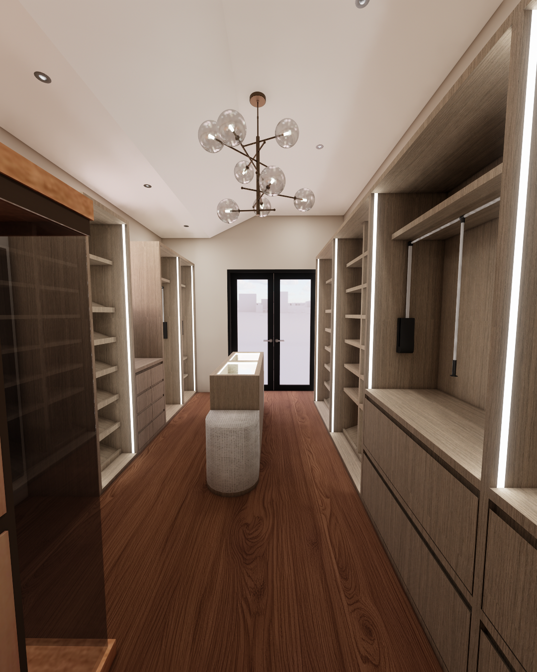
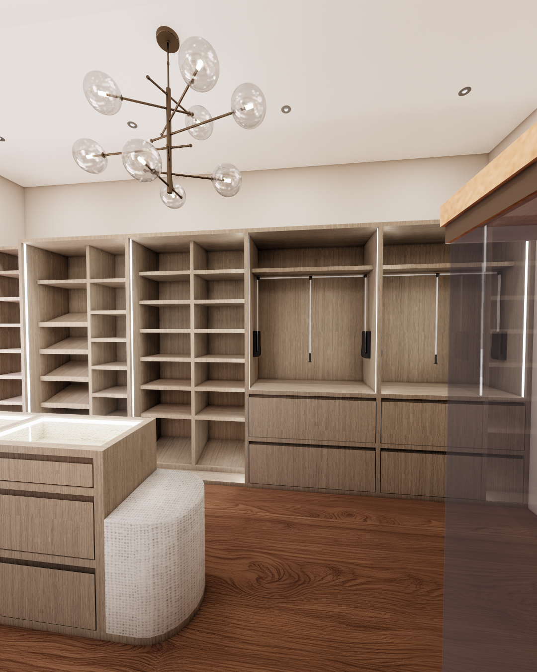
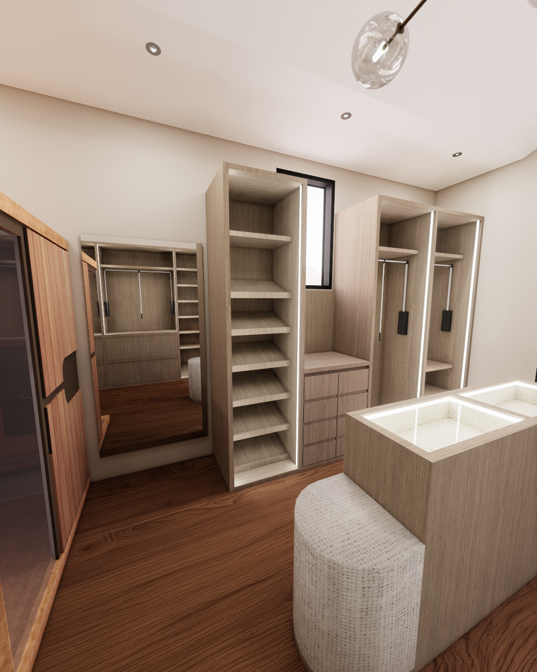
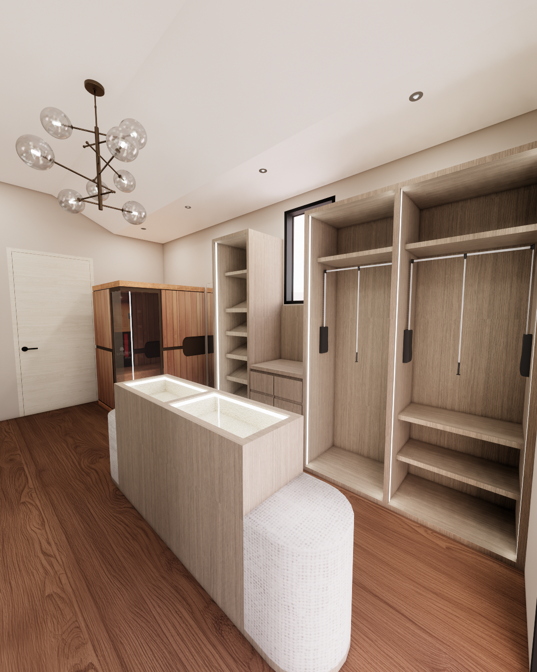
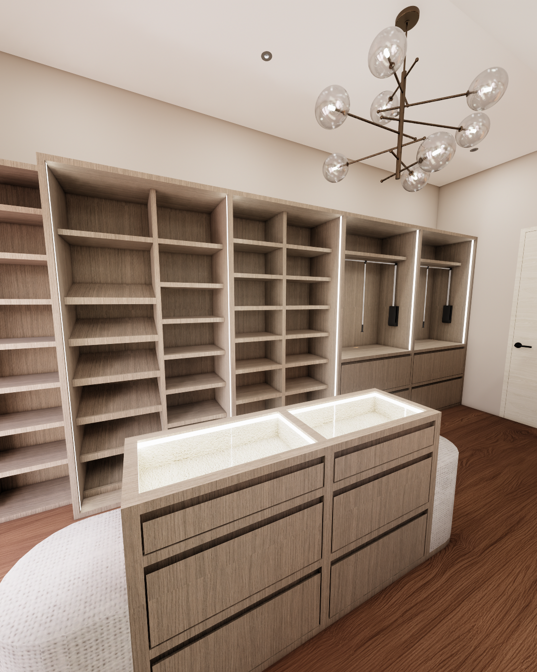
Walk-In Dressing Room
A glass-front wardrobe suite with integrated lighting.
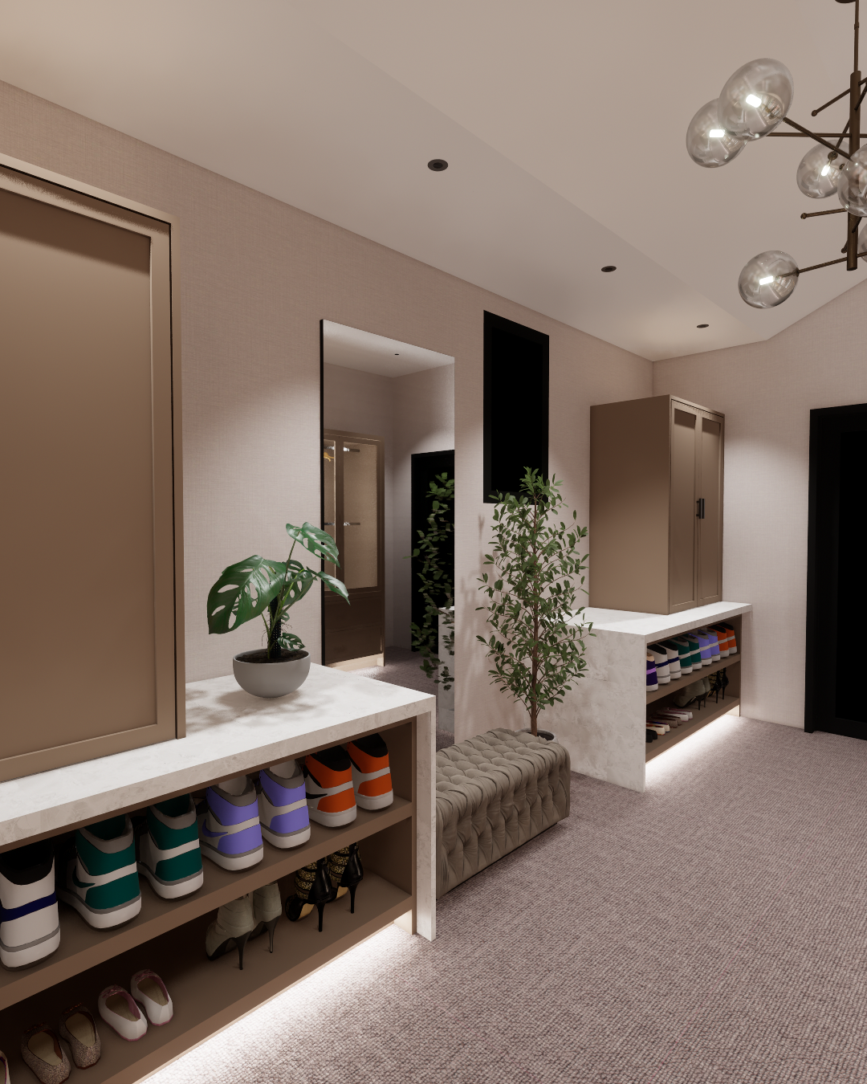
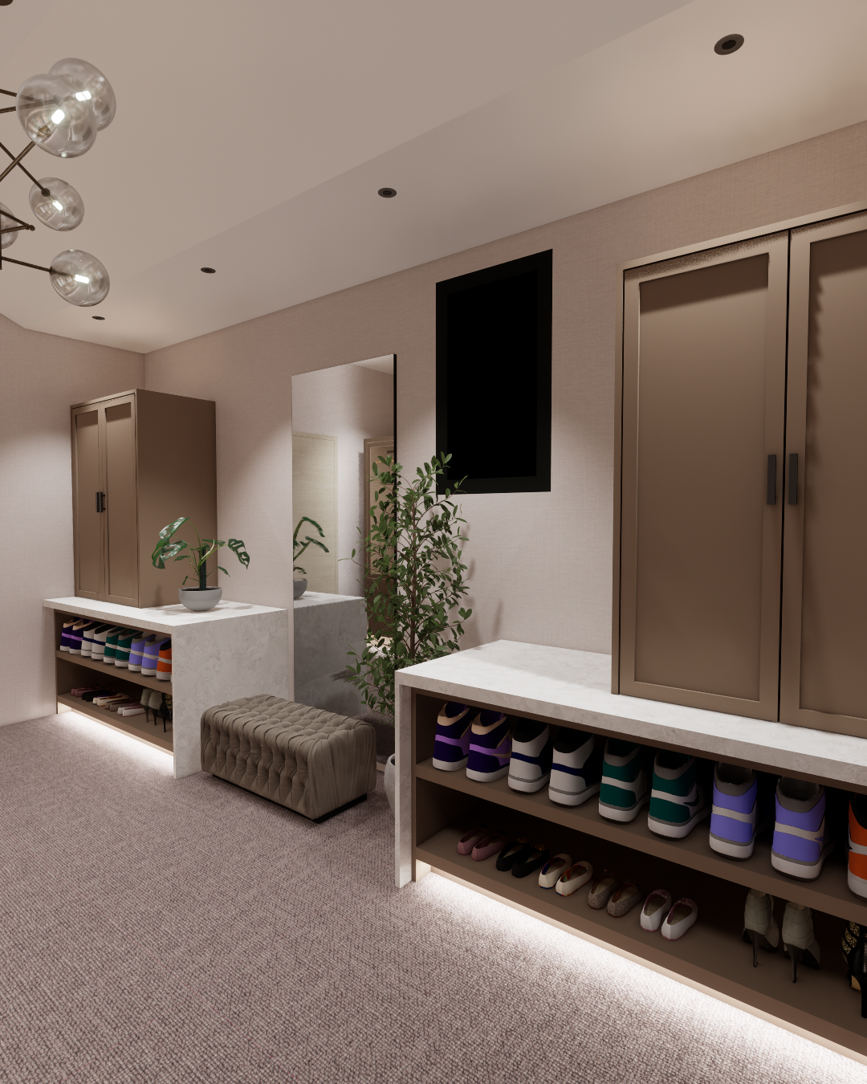
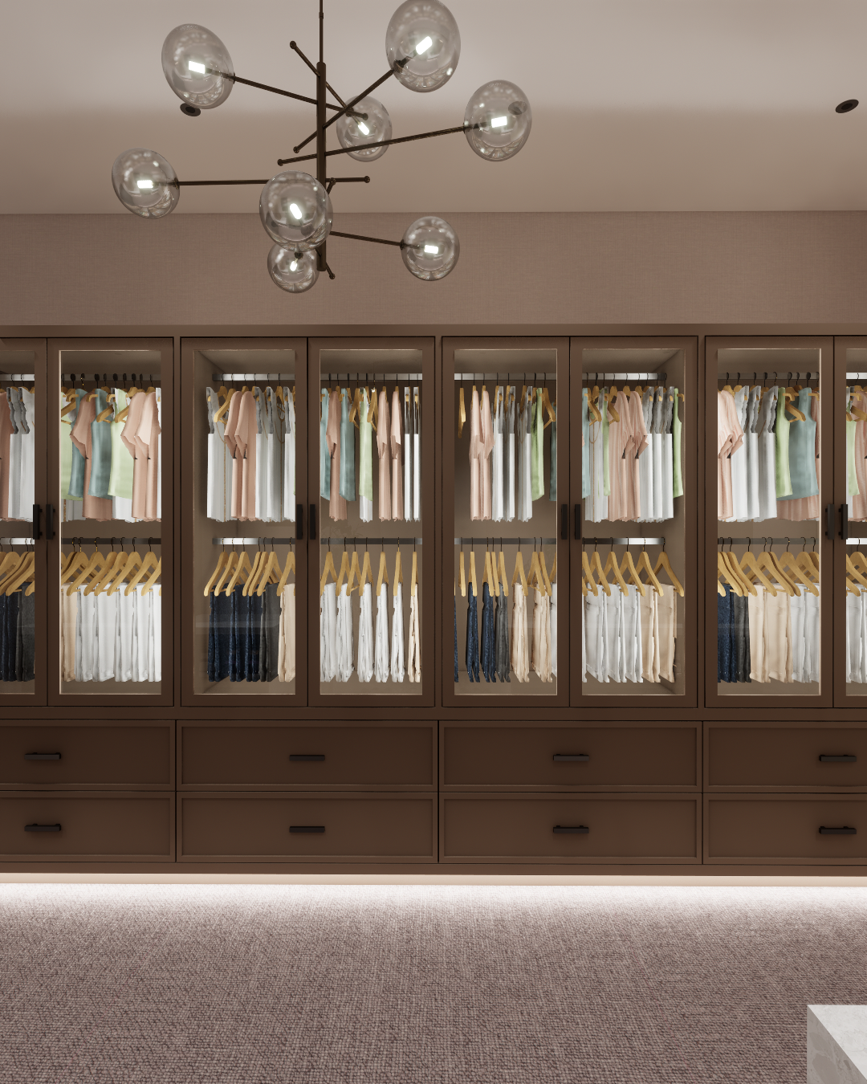
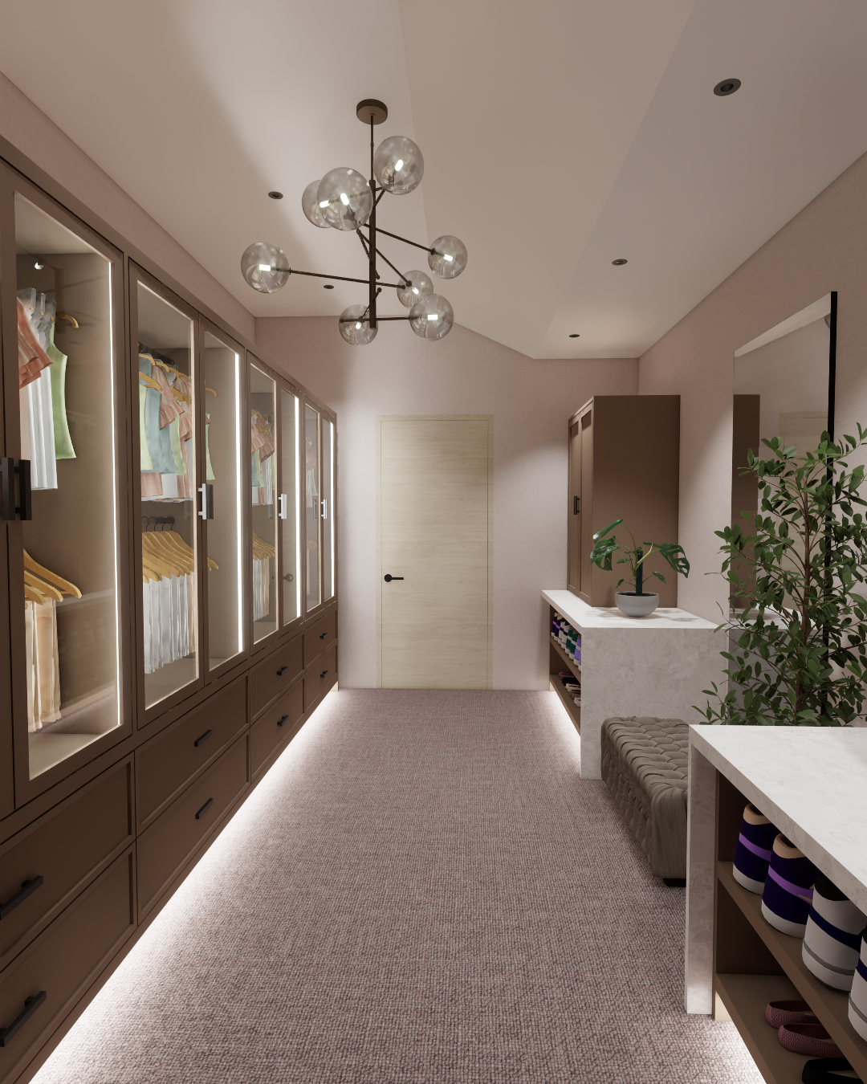
Closets, bathrooms, and living spaces — every frame lit and composed by hand. Tap any image to view it full-size.
A glass-front wardrobe suite with integrated lighting.
A second dressing room — warm wood, backlit display.
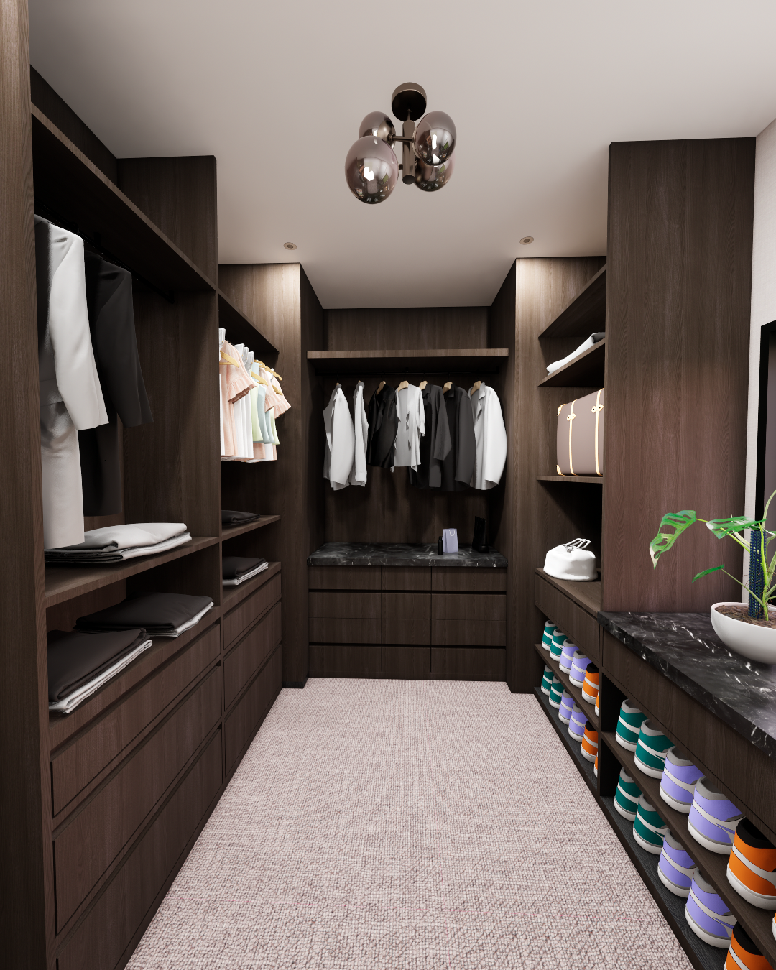
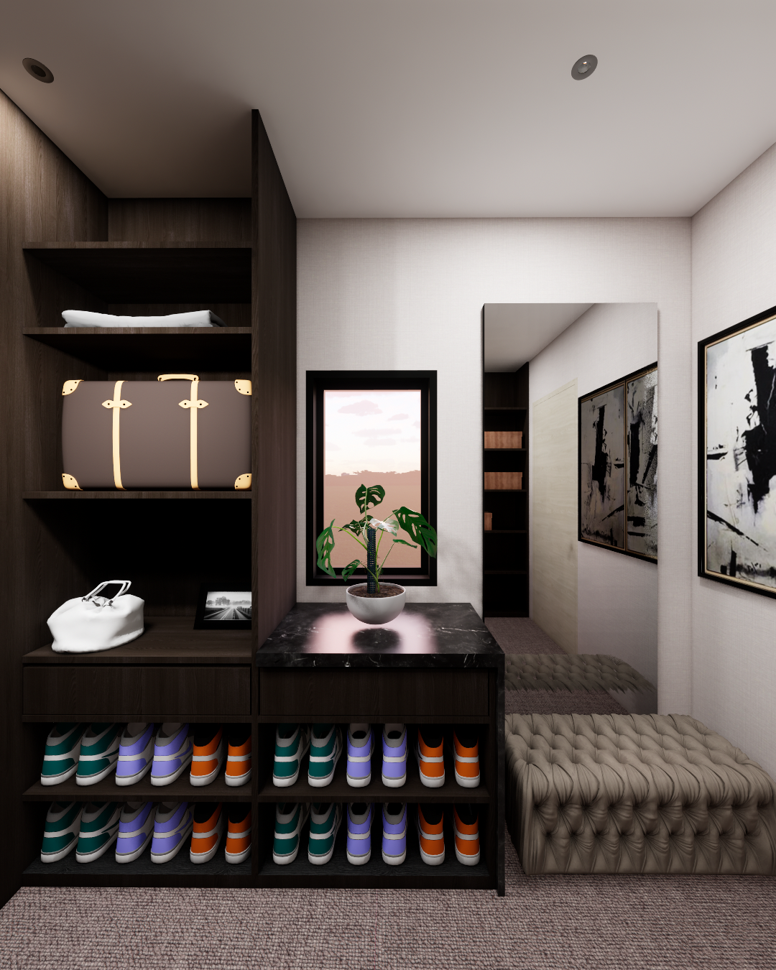
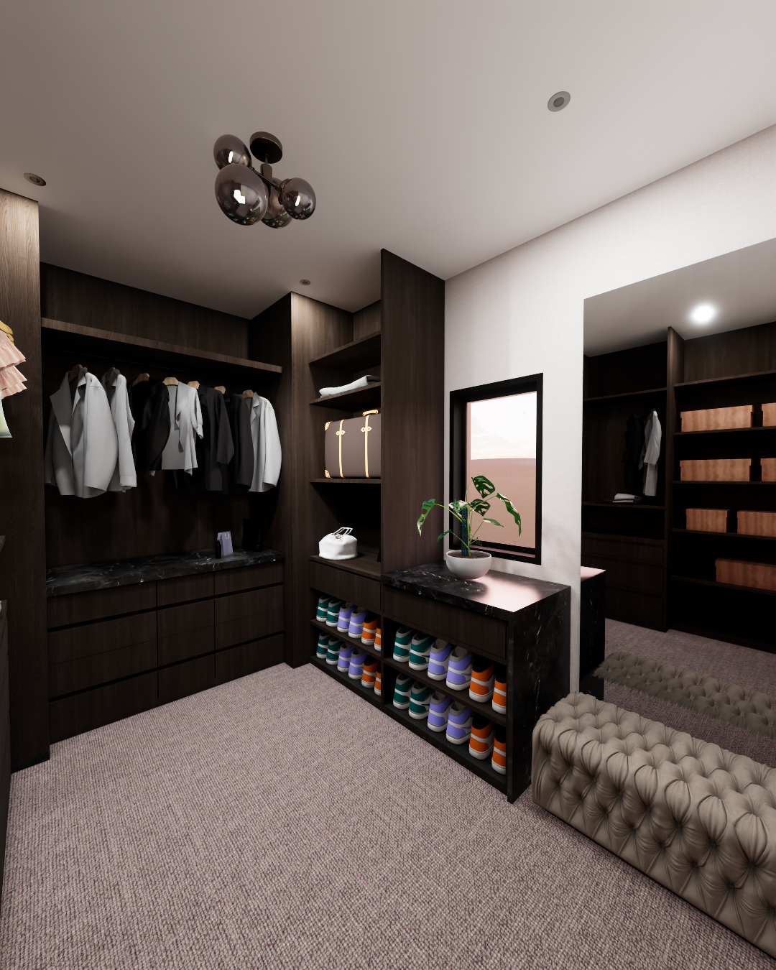
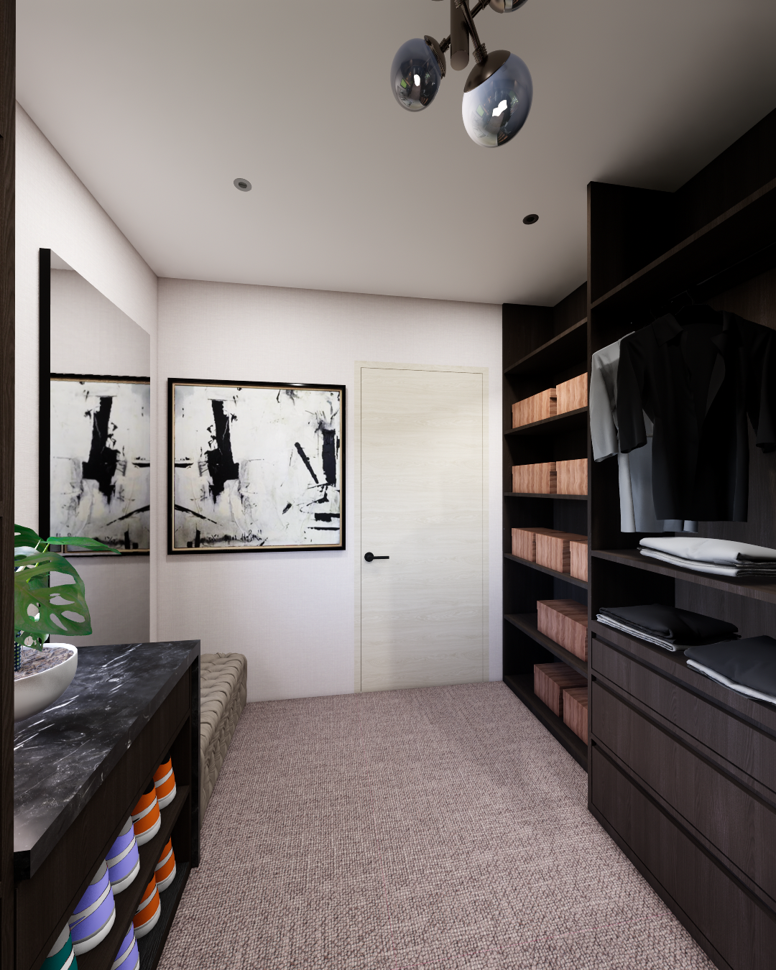
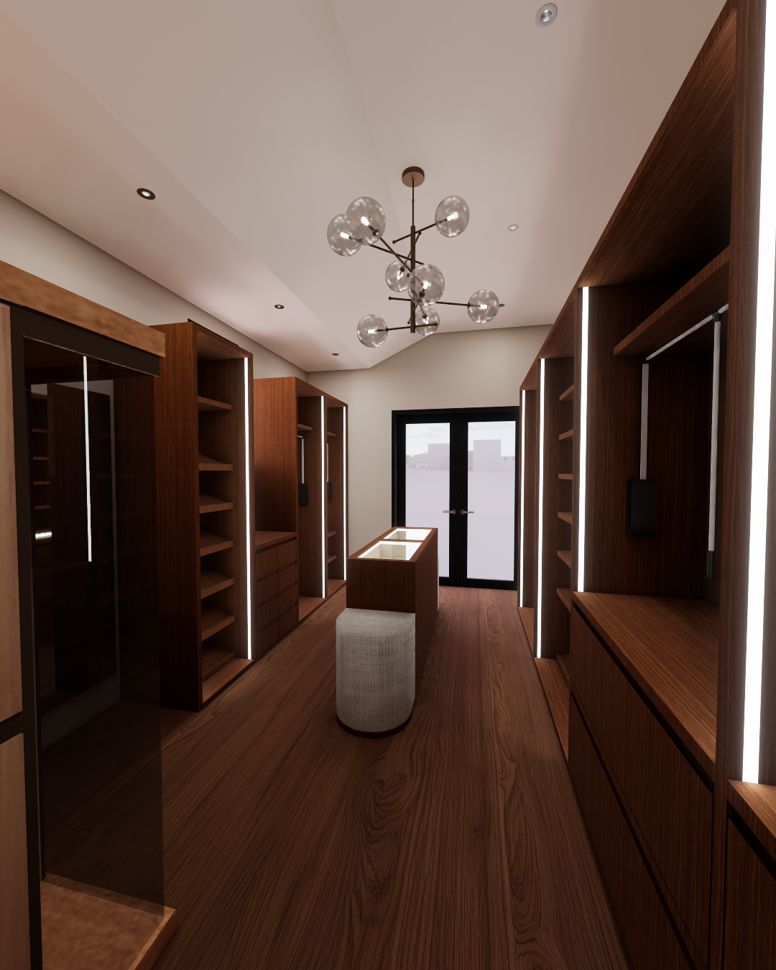
A warm walnut walk-in with open shelving and a central dressing bench.
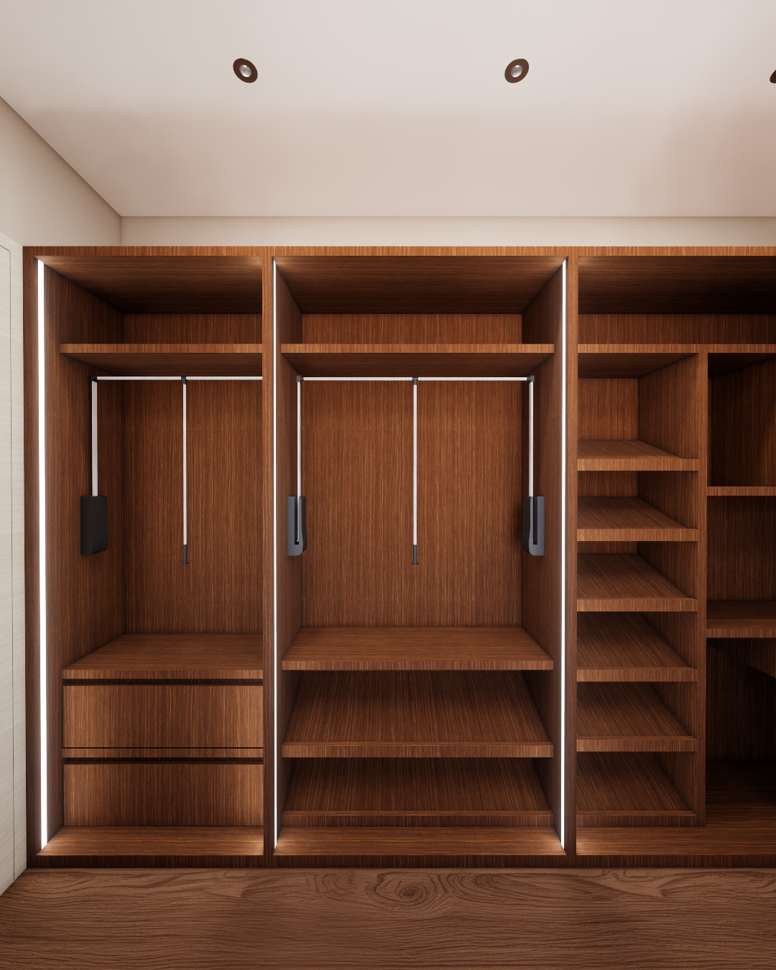
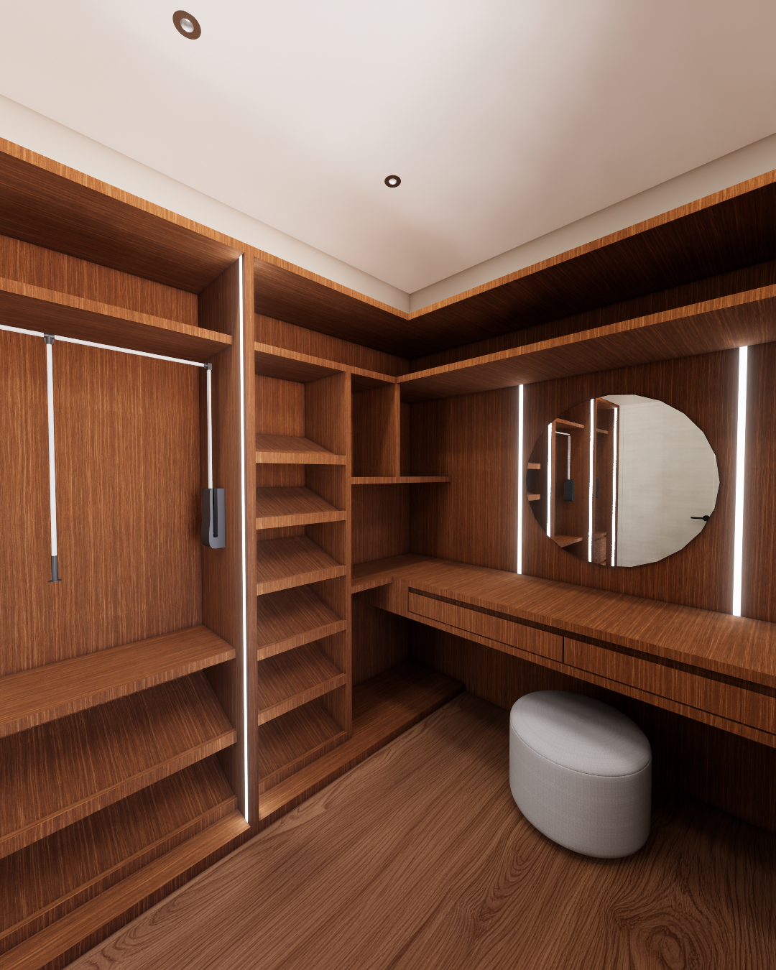
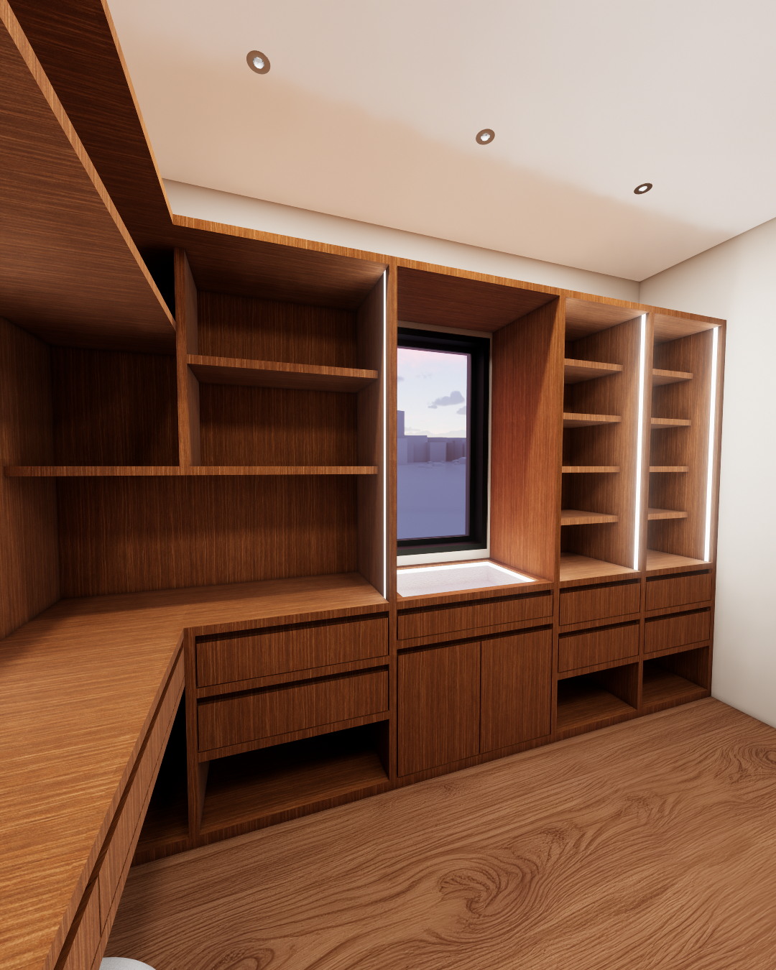
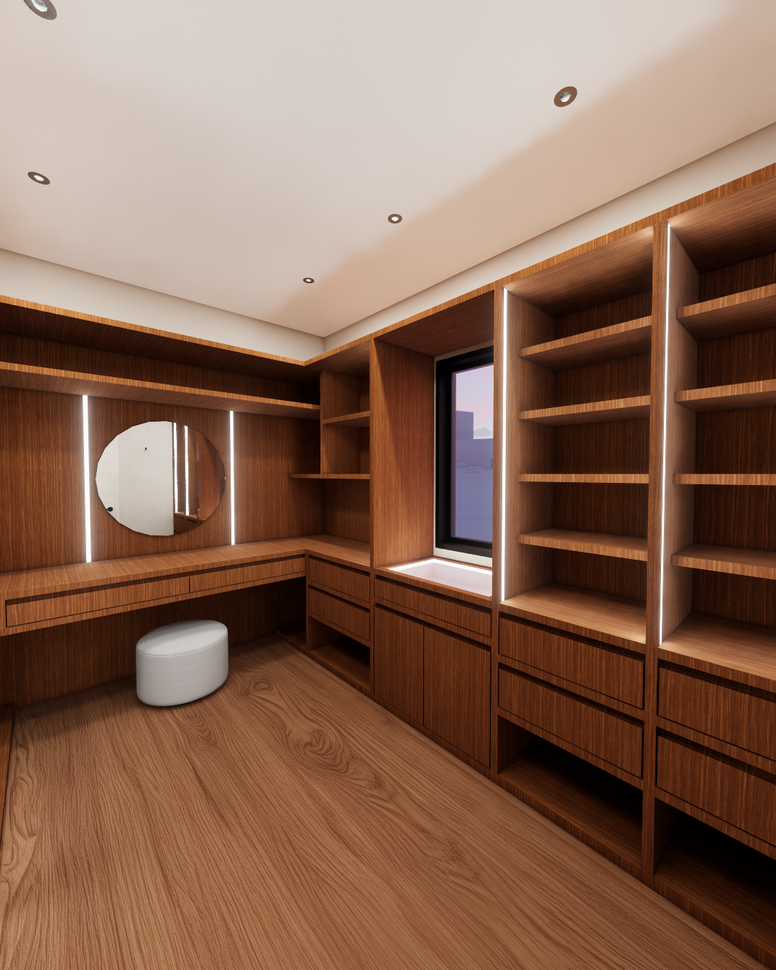
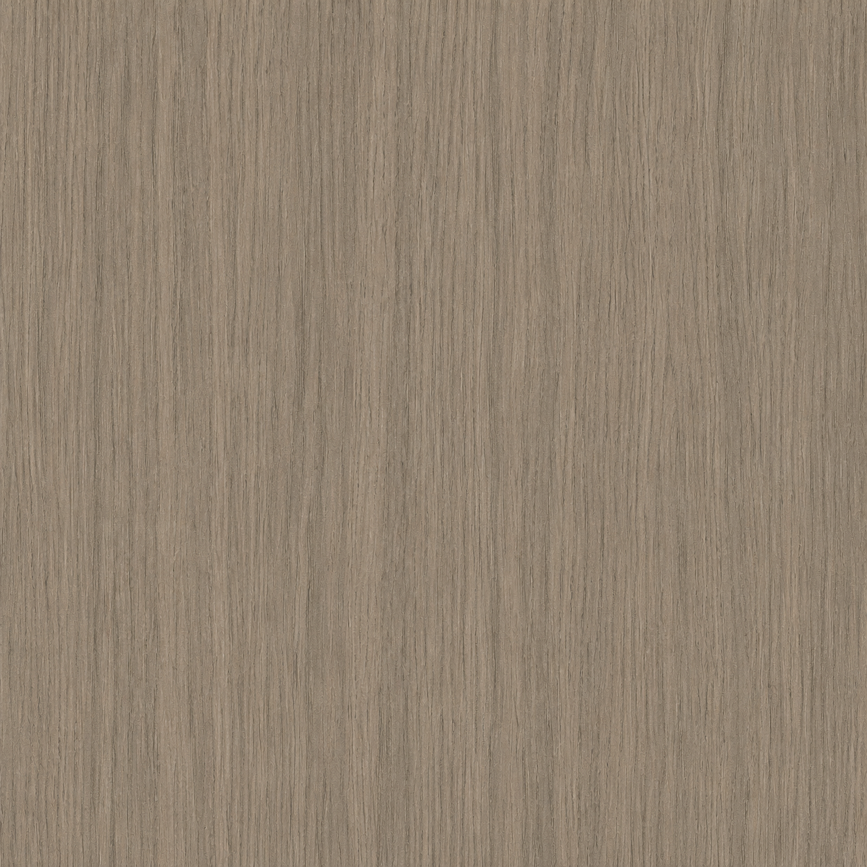
The same walk-in closet, rendered in different wood tones — so you can see your exact finish long before a single board is cut.

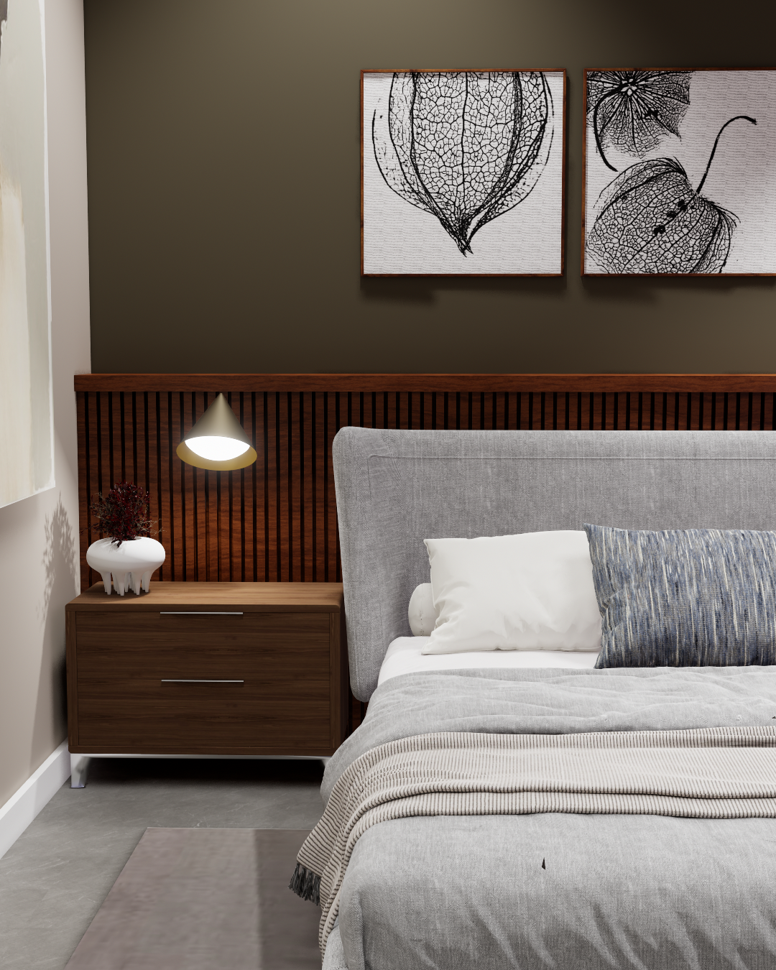
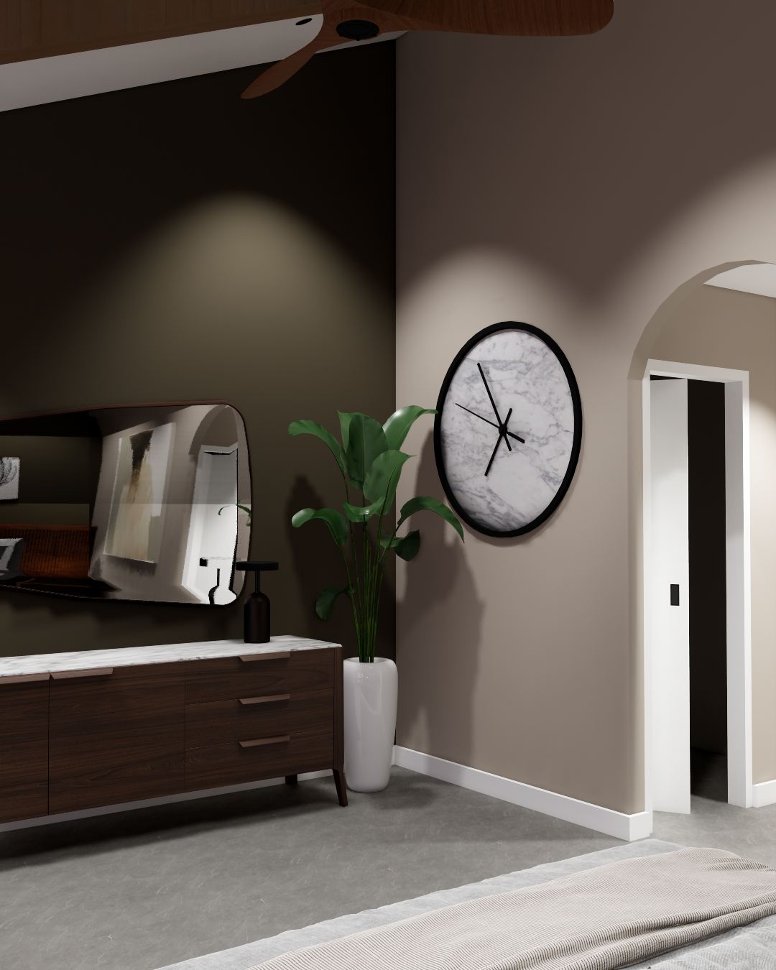
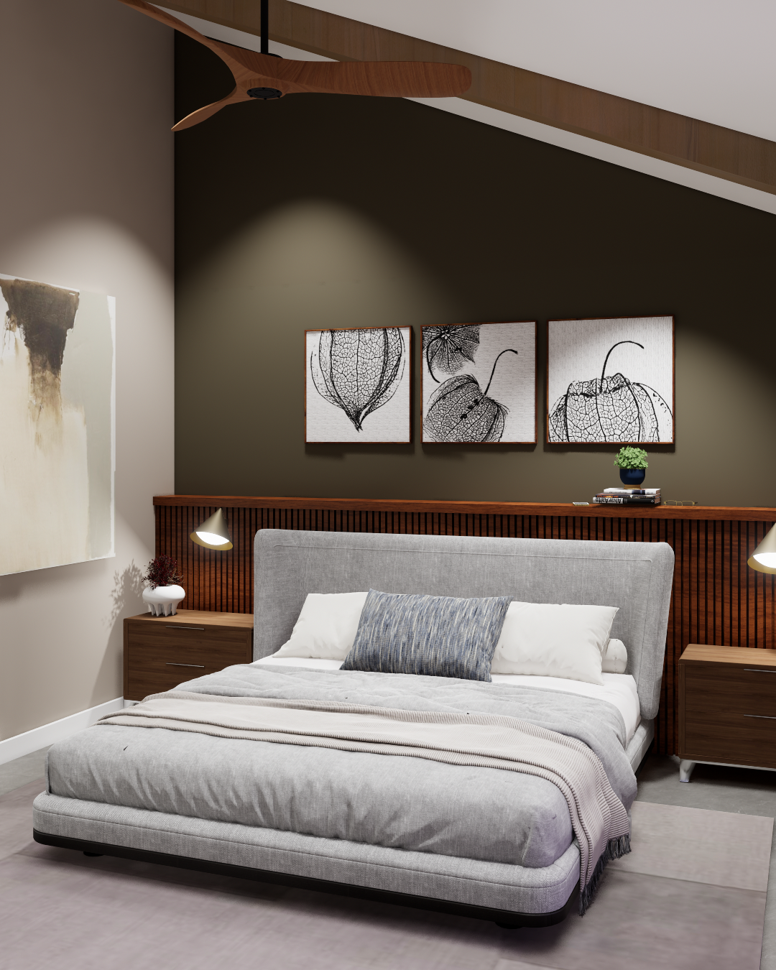
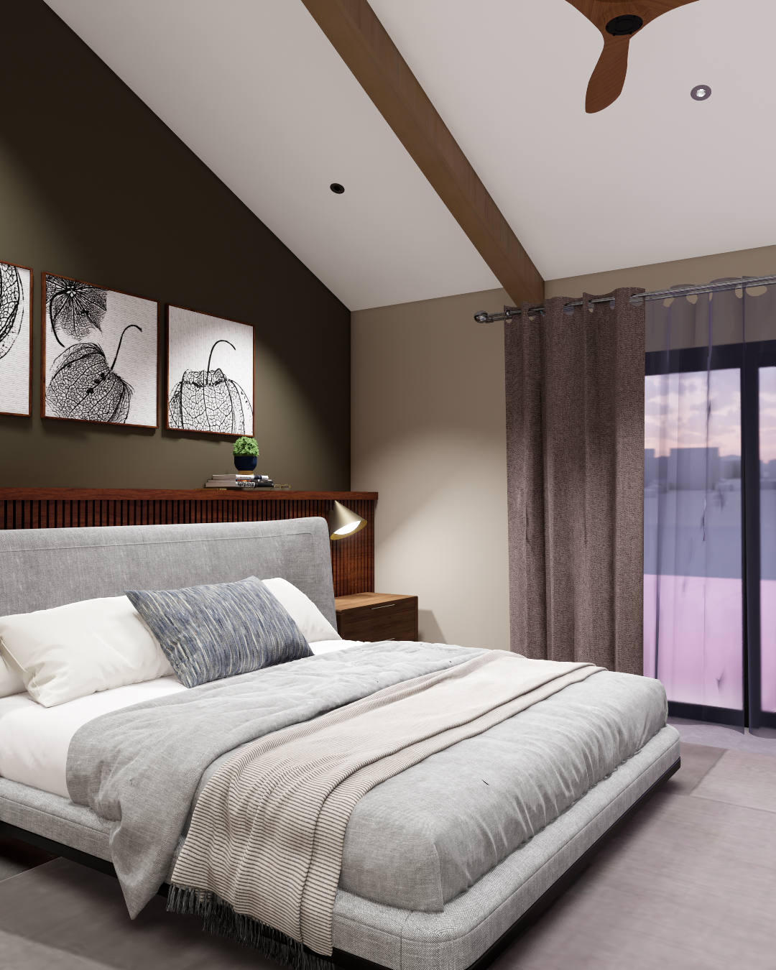
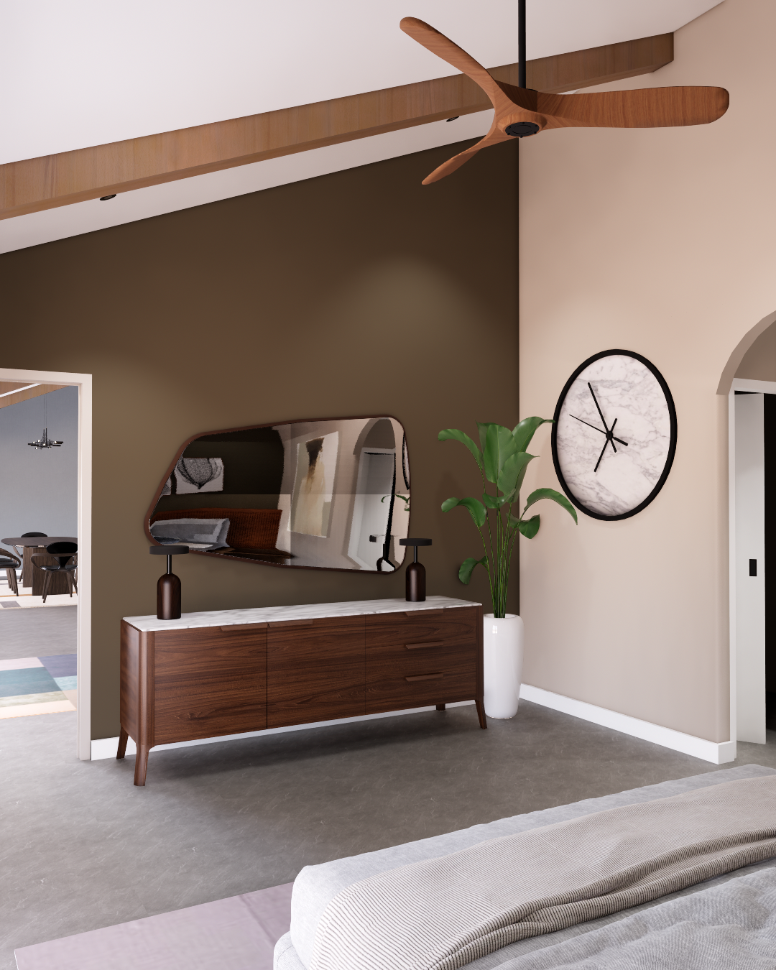
Vaulted-ceiling primary bedroom with layered lighting.
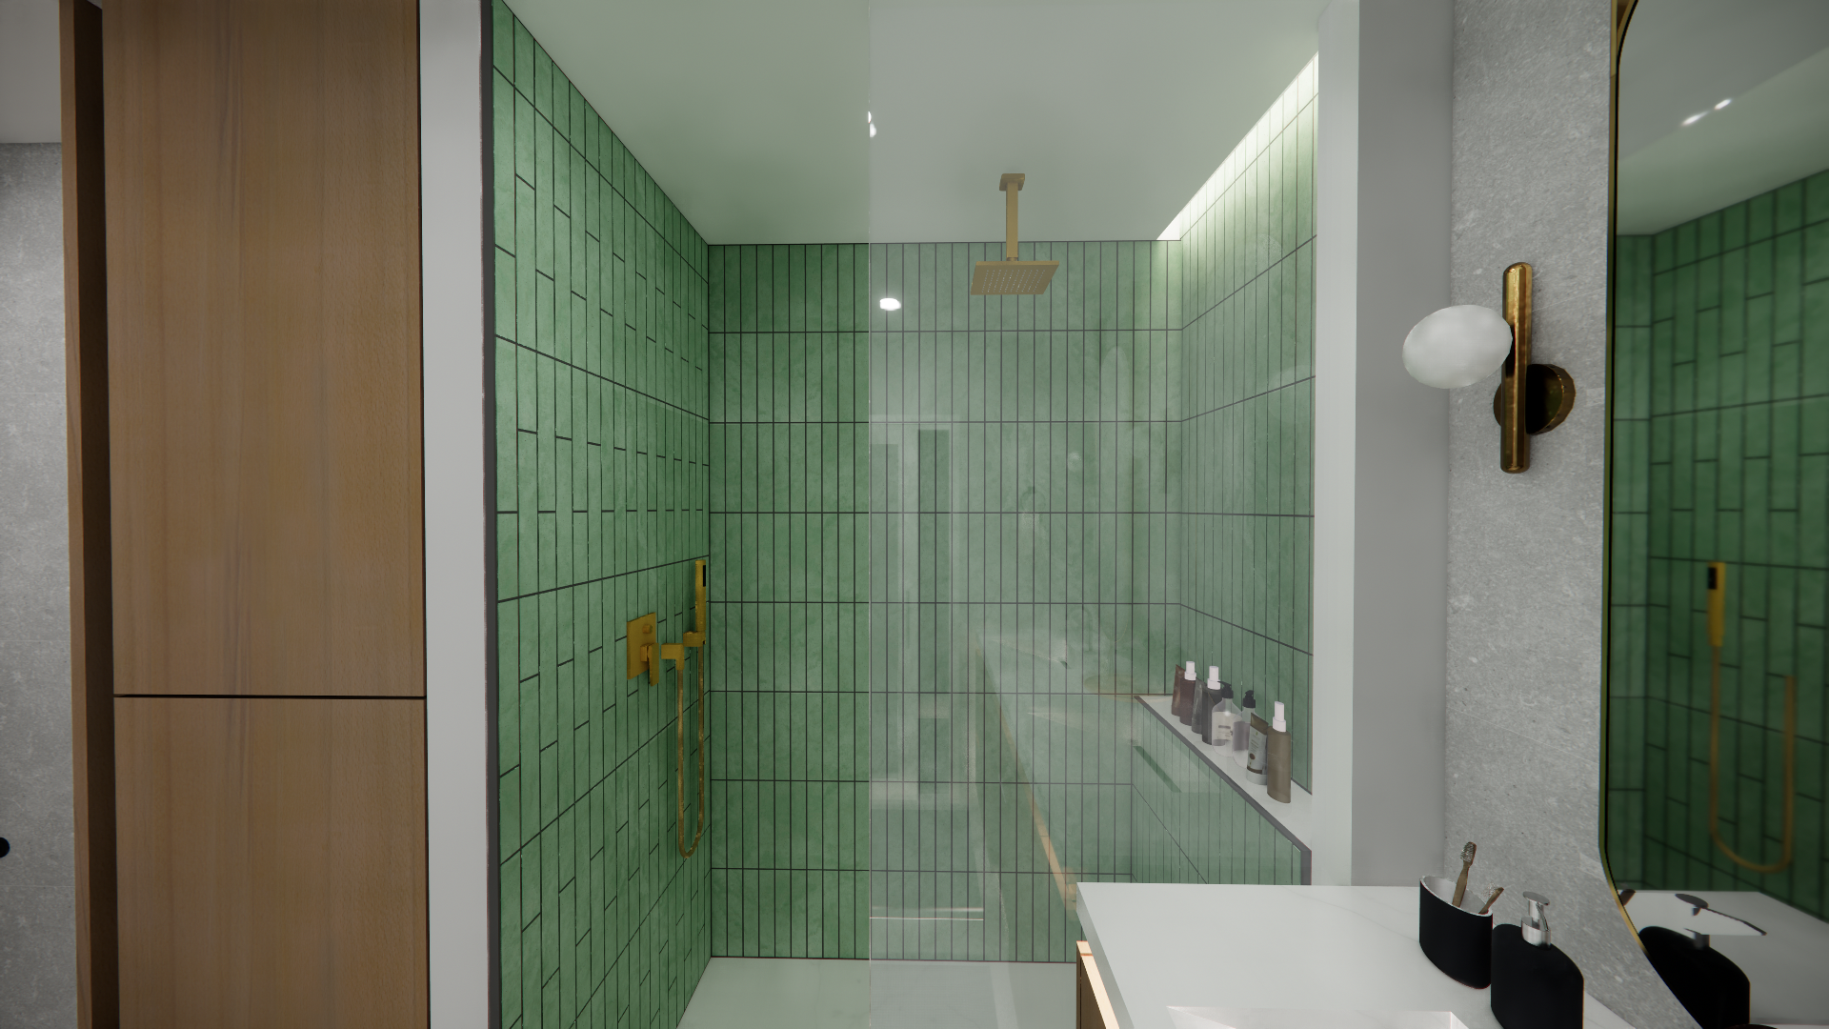
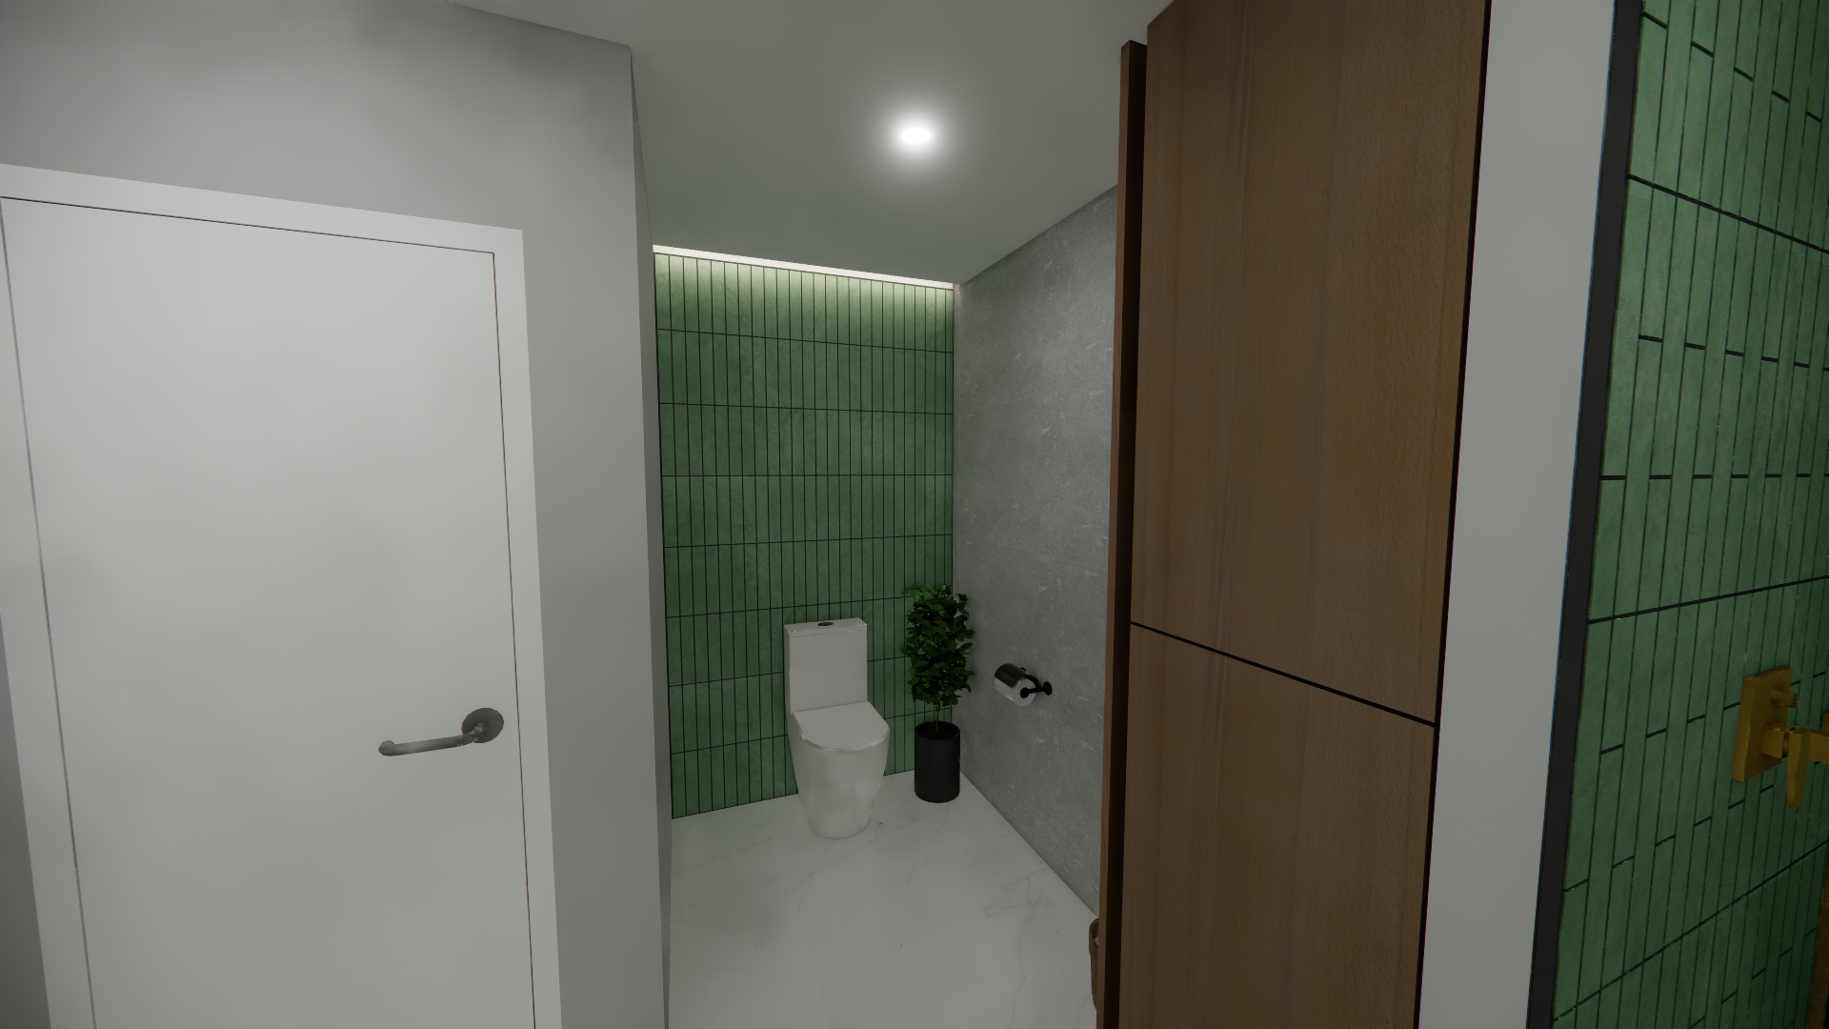
Green-tiled walk-in shower and floating vanity.
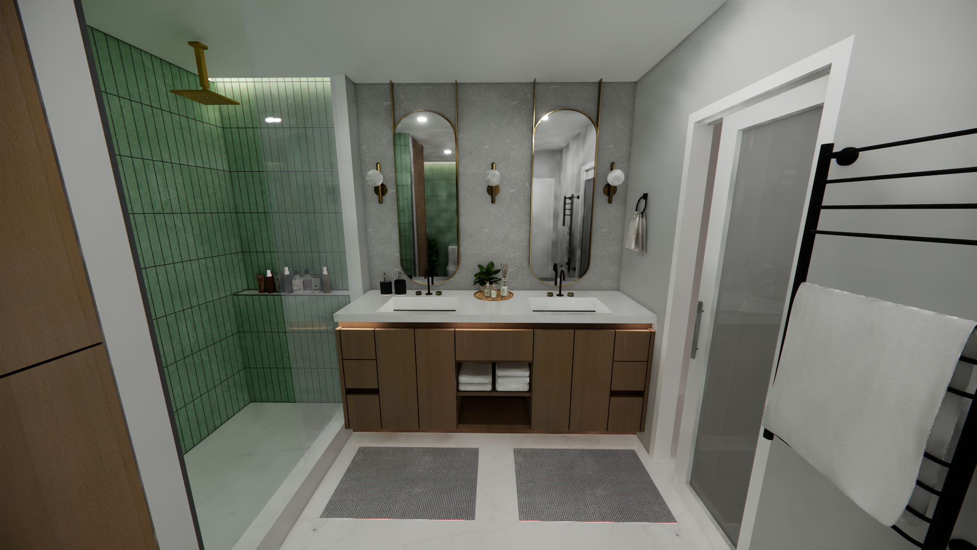
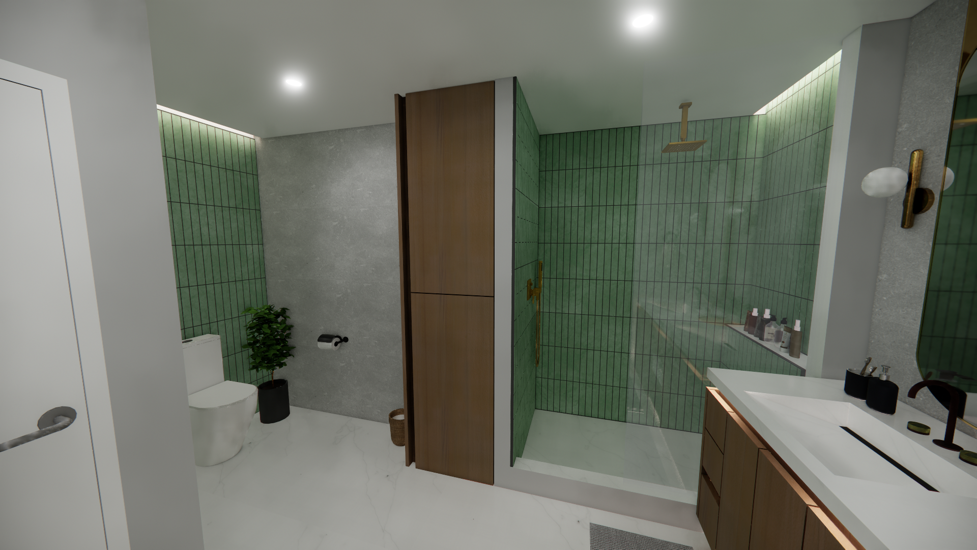
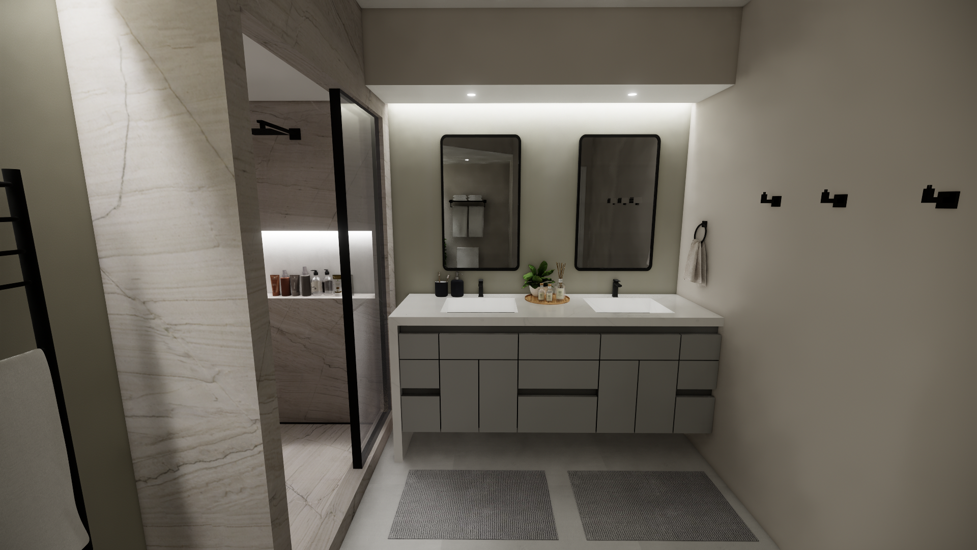
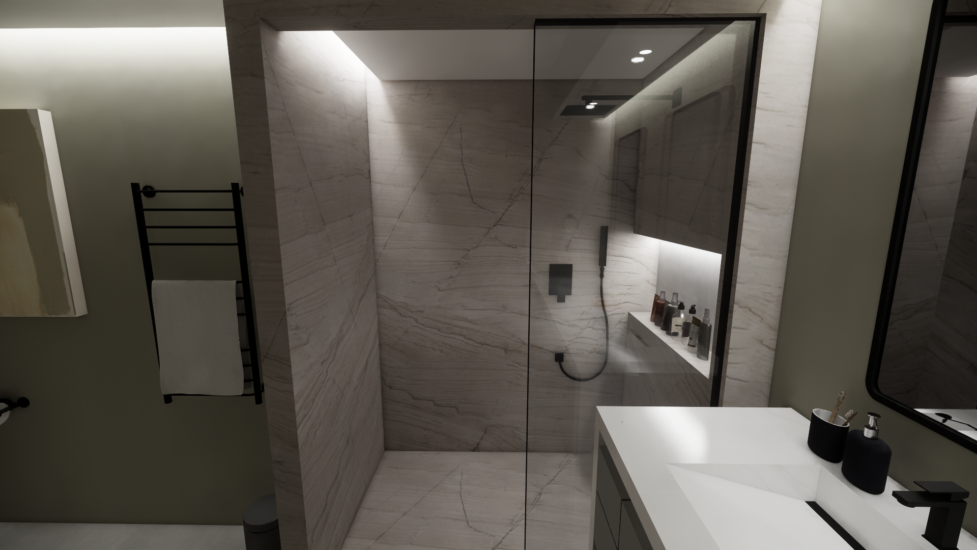
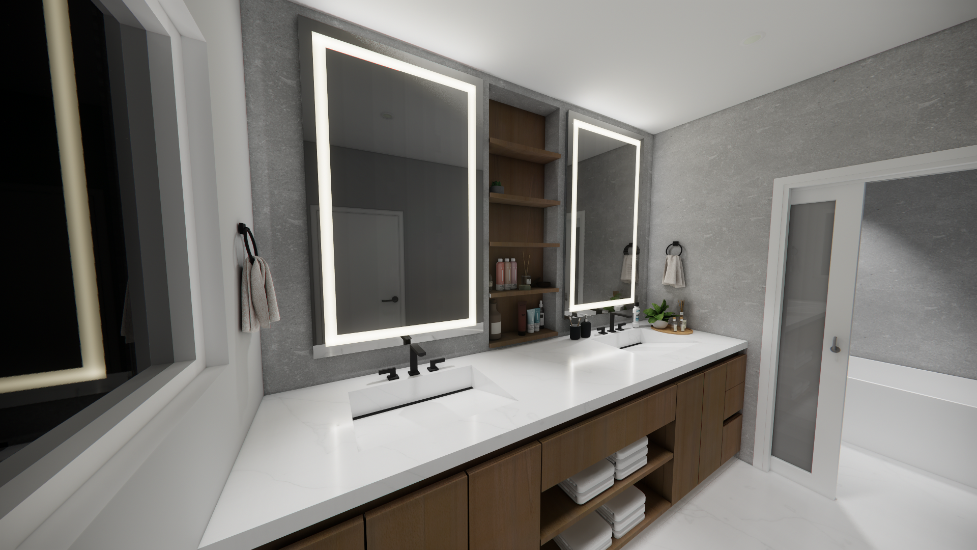
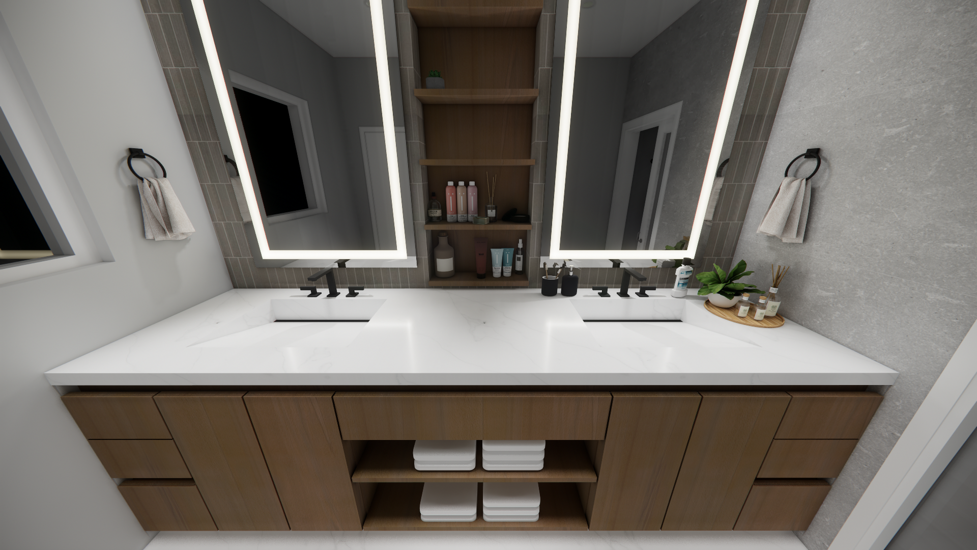
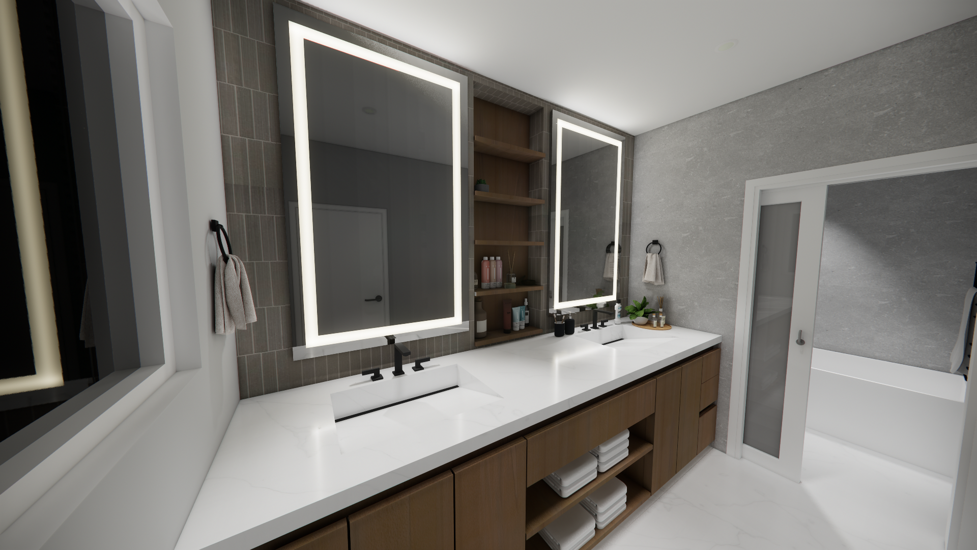
A bright bathroom with dual vanities and backlit mirrors.
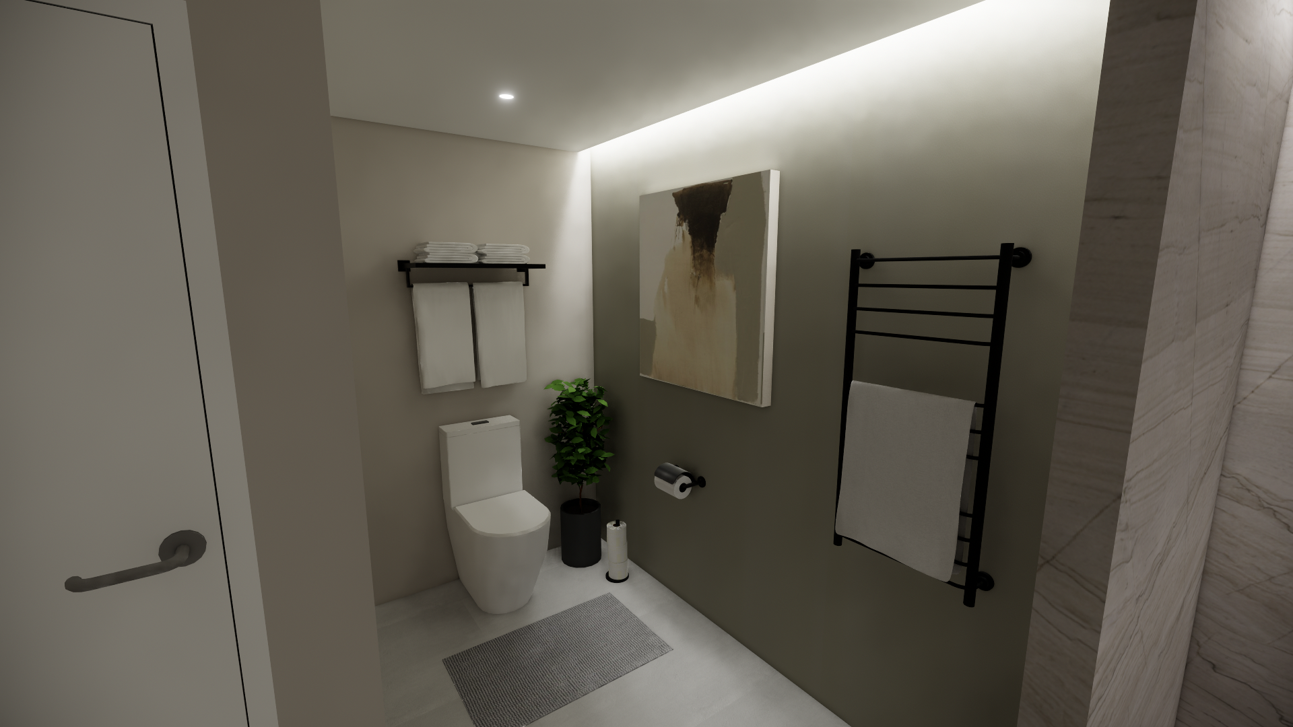
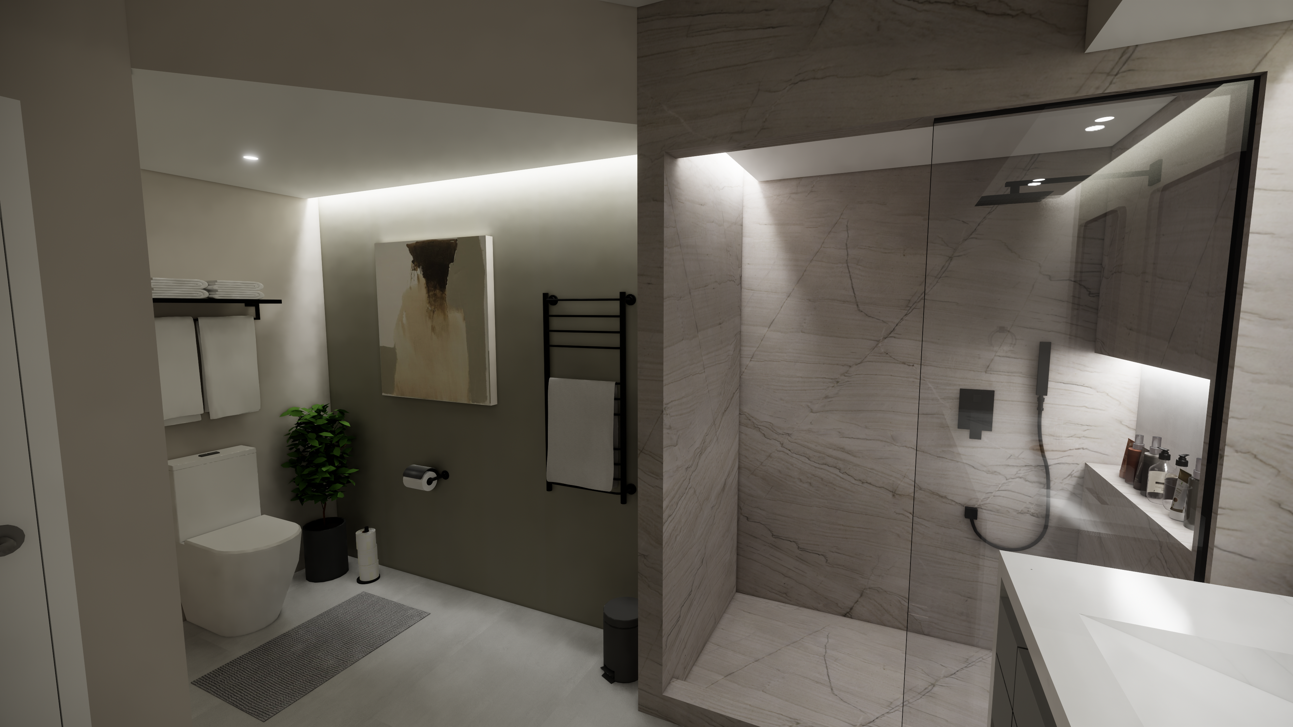
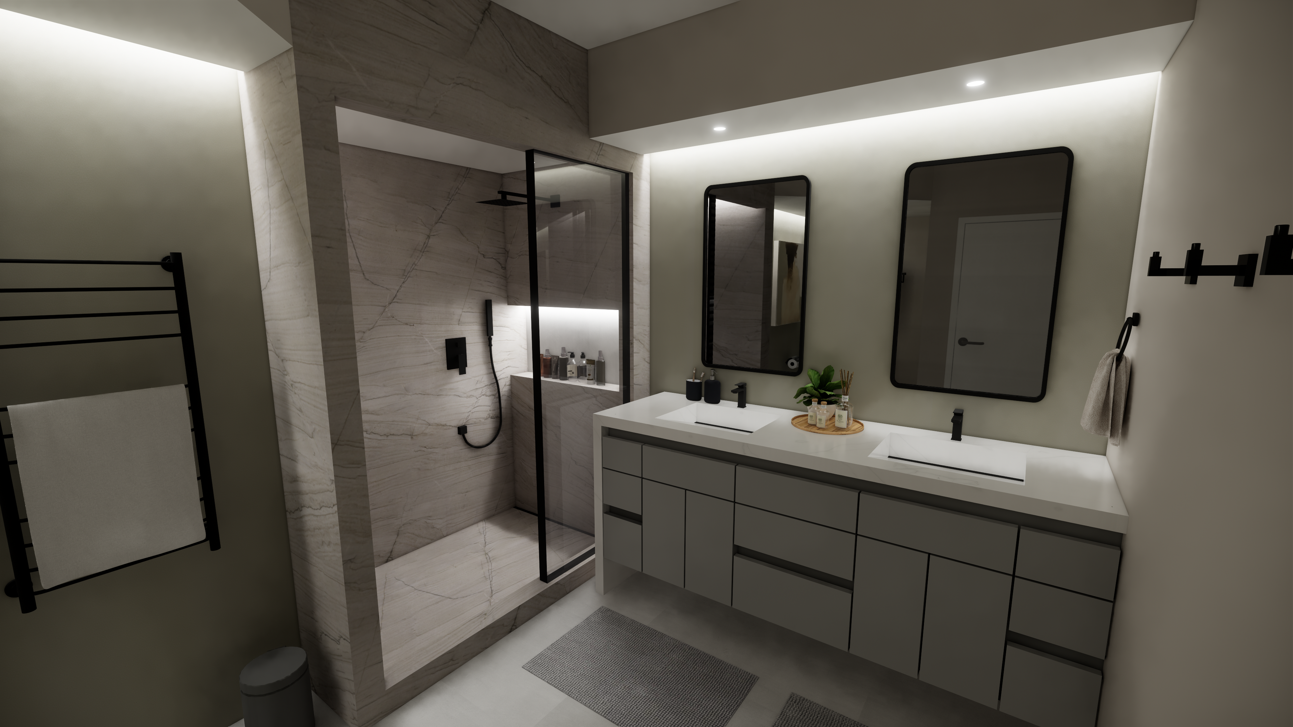
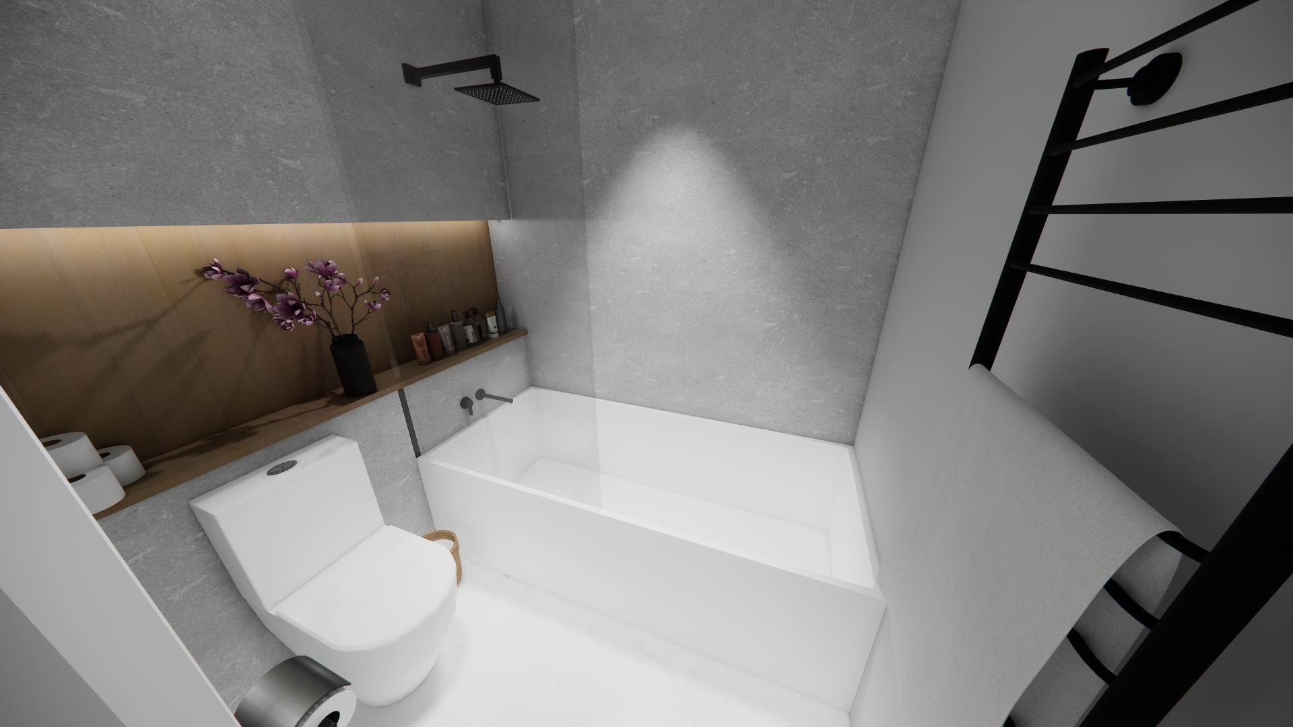
Compact guest baths — soaking tub and warm stone.
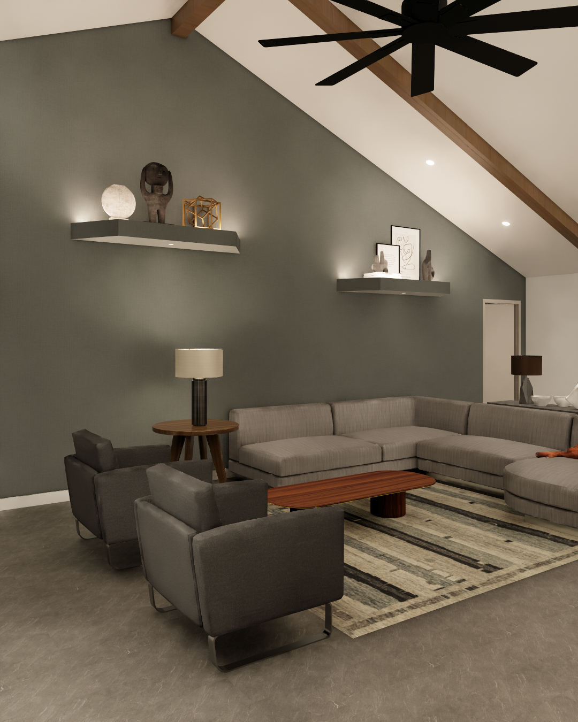
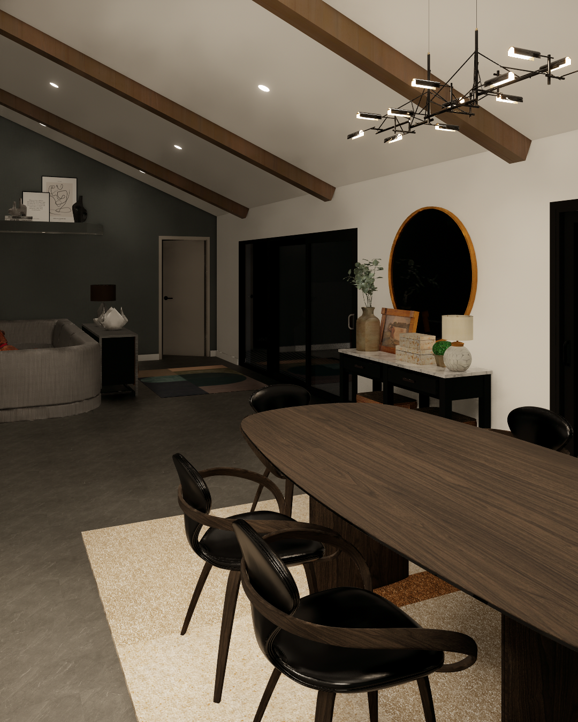
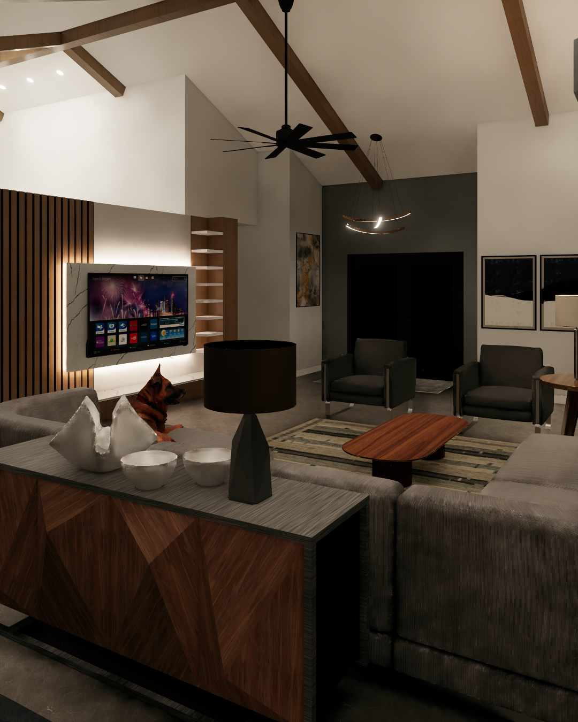
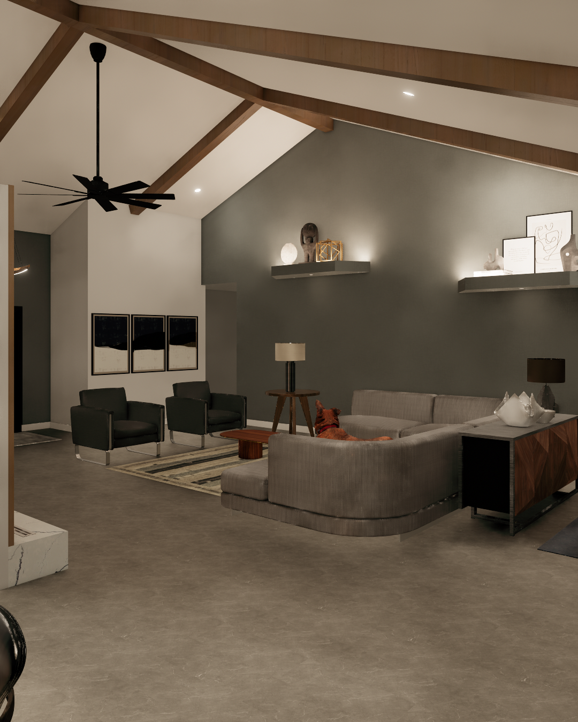
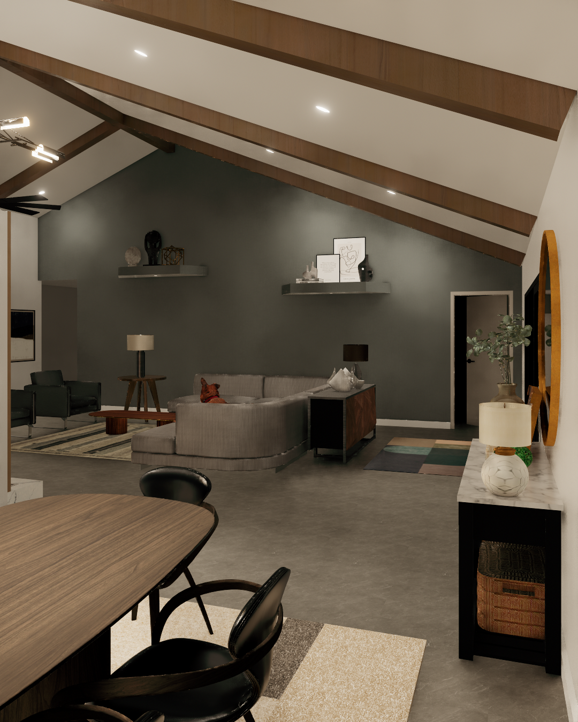
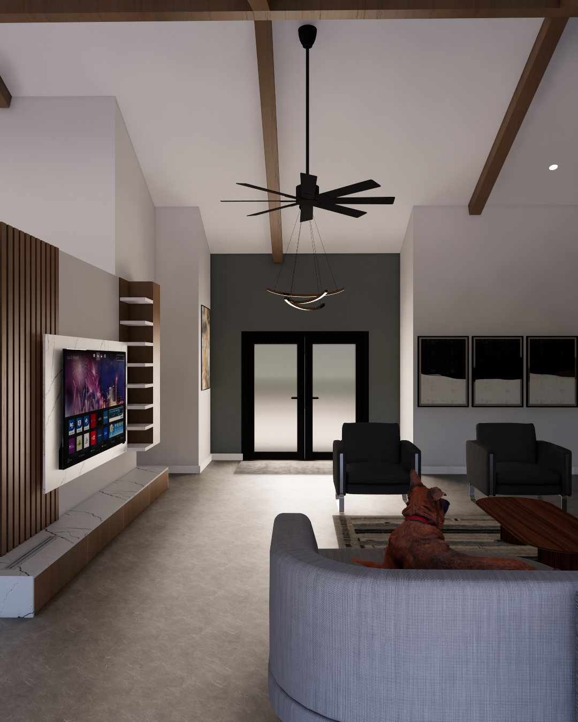
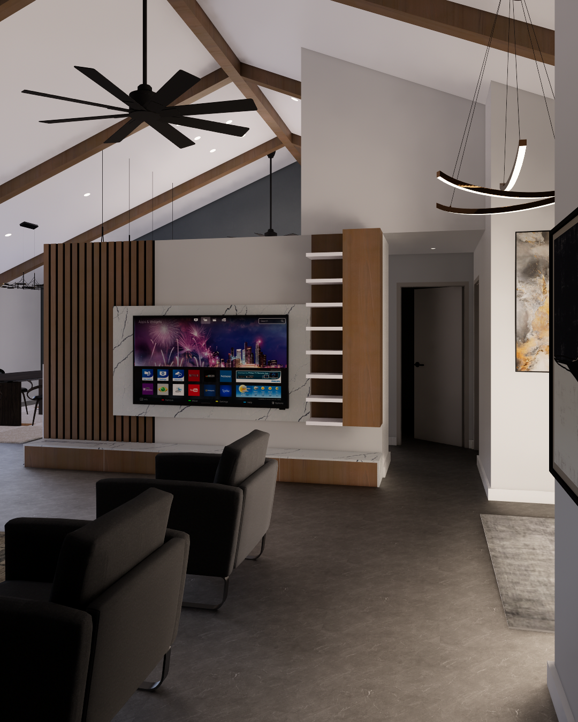
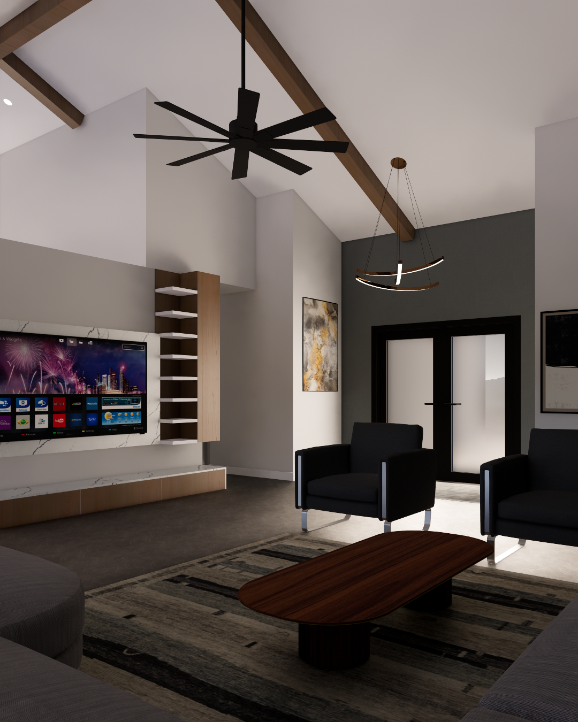
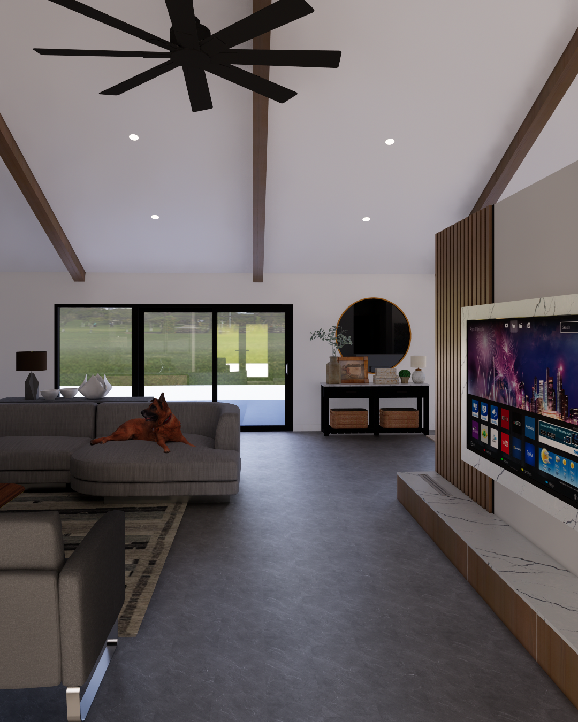
Living rooms and open-plan interiors across residences.